
Open House Sun, Sep 27th 1:00 PM - 3:00 PM


Address
34-41 74th Street, Jackson Heights, NY
Price
$ 1,250,000
Property Attributes
- MLS#1052947
- TypeSingle Family
- Listing Status Active
- CountyQUEENS
- CityJackson Heights
- Zip11372
- StyleGarden
- Year Built1925
- Taxes$ 8171
- Price$ 1,250,000
- Bedrooms4
- Full Bathrooms2
- Half Bathrooms2
- Sqr Footage1760
- Lot Size0.0459 Acres
Data Source:
Listings courtesy of OneKey® MLS as distributed by MLS GRID
Property Description
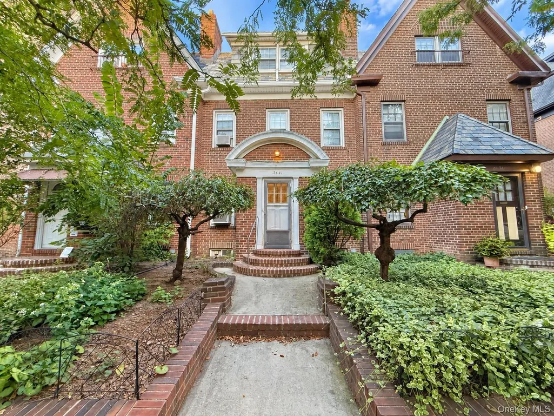
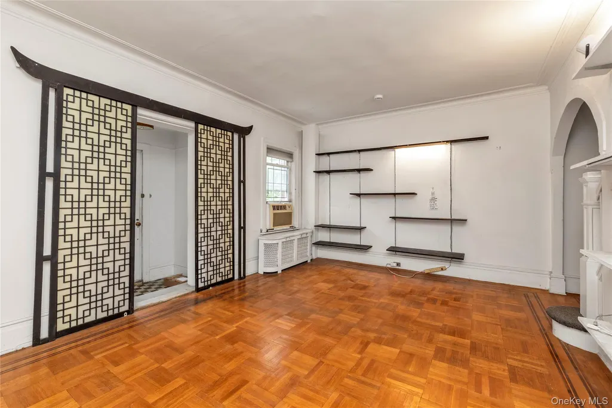
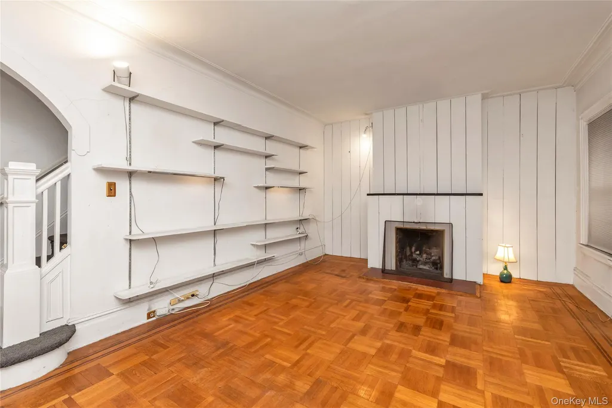
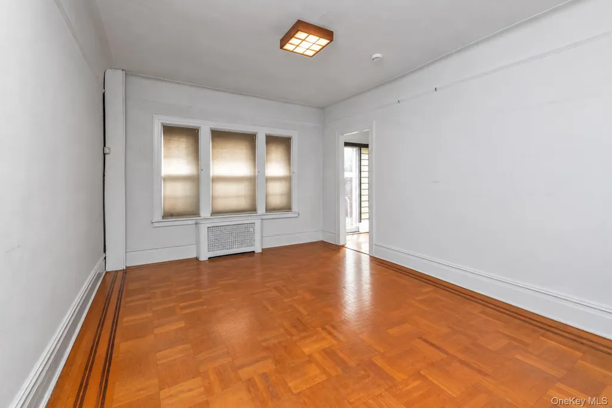
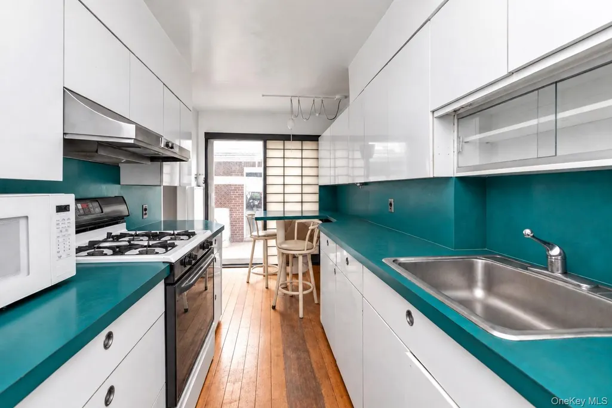
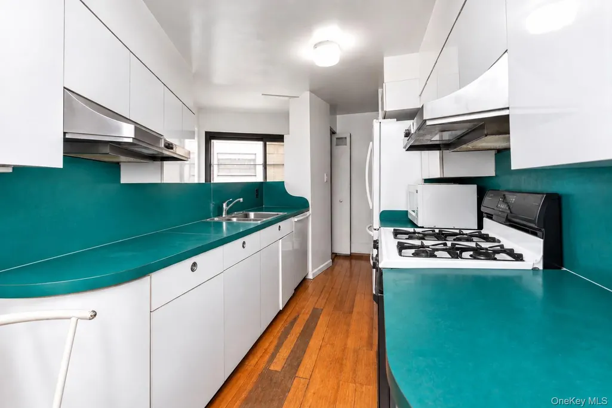
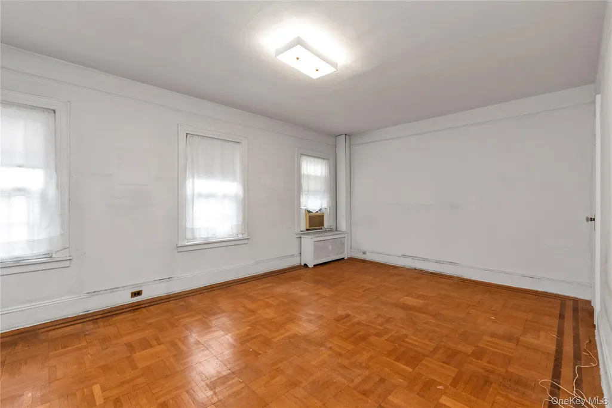
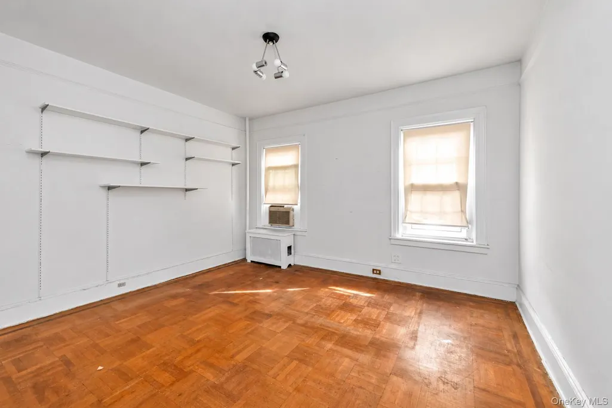
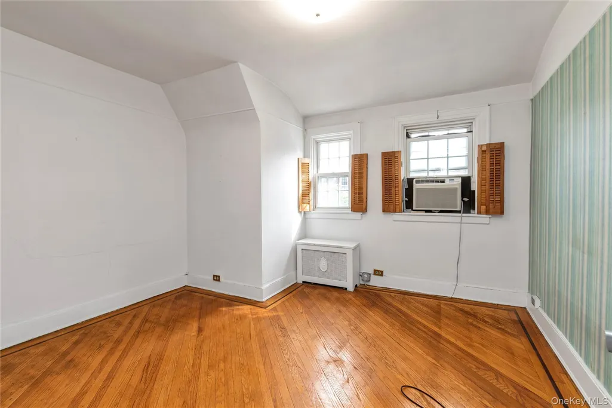
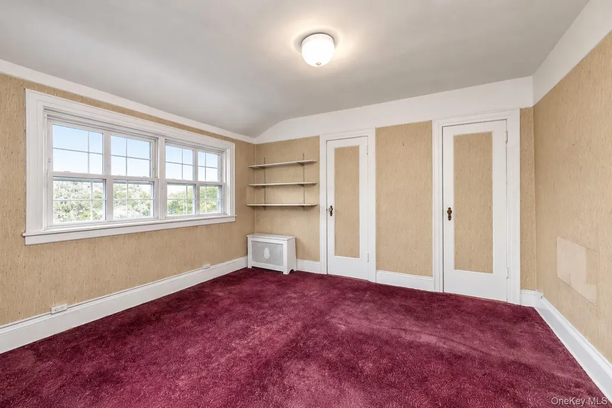
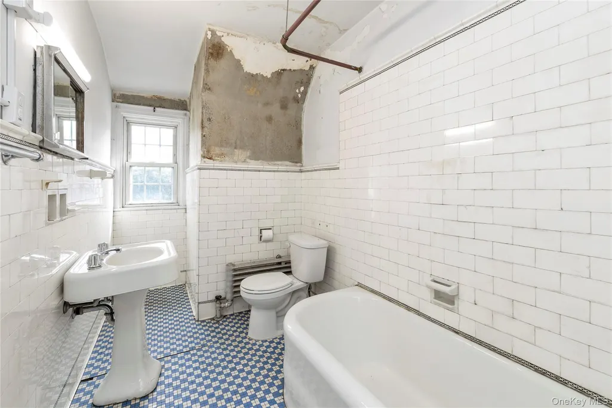
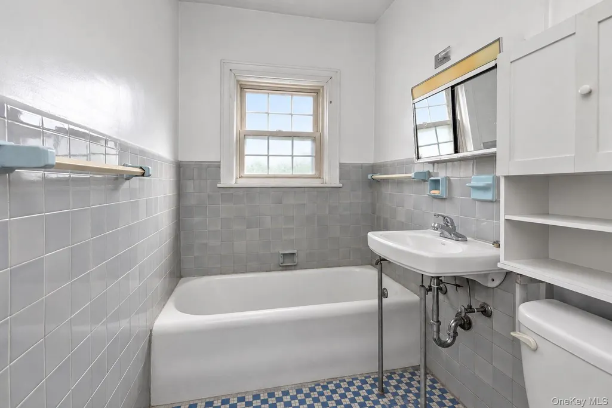
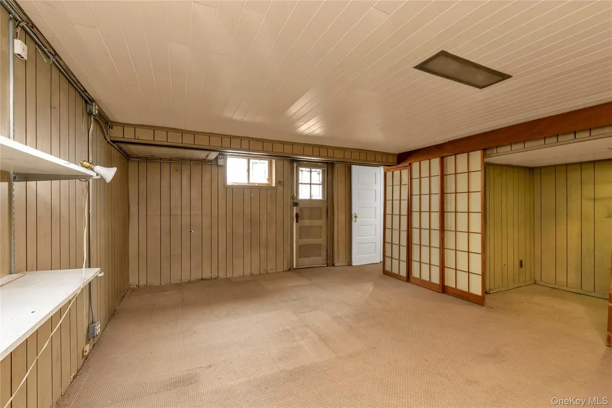
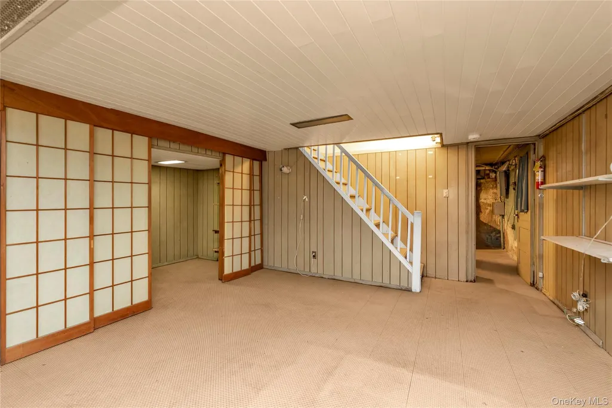
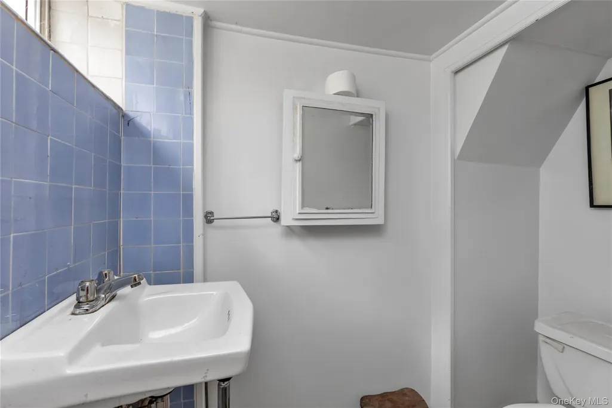
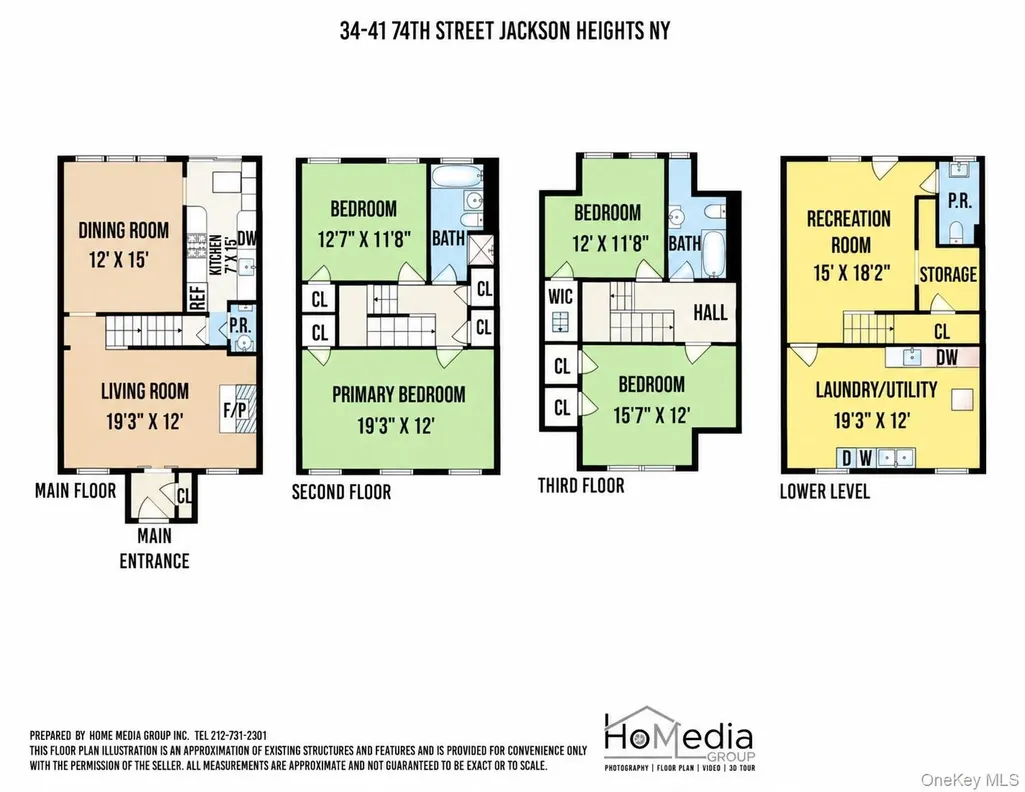
**Timeless 1925 Garden-Style Townhouse in the Heart of Jackson Heights** A rare opportunity to own a distinctive 1925 solid-brick townhouse reflecting the architectural character of Jackson Heights during the neighborhood’s important period of development when the Queensboro Corporation pioneered the neighborhood’s innovative garden-community design. Set across three full levels plus a finished basement and a two-car garage, this gracious 4 bedroom, 2.55 bathroom single-family home offers an exceptional combination of space, functionality and classic character. The first floor welcomes you with a charming foyer leading to a spacious living room with fireplace, formal dining room and galley kitchen with sliding doors opening to the rear patio. A convenient three-quarter bathroom and basement access complete this level. The second floor features two generously sized bedrooms, including a spacious primary bedroom with built-in closet storage, along with a full bathroom featuring both a bathtub and separate stall shower. The third floor provides two additional sizeable bedrooms and another full bathroom, offering excellent flexibility for bedrooms, guests, or home office space. The full basement provides valuable additional space with a finished room, half bathroom, laundry area, utilities and ample storage, along with direct outside access to the rear patio and detached garage. Outdoor amenities include a private rear patio, commuinty driveway and a **two-car garage with attic storage**—a particularly desirable combination in Jackson Heights. The private parking, generous storage and multiple levels of living space make this an especially rare offering. Conveniently located approximately 0.3 miles from the Jackson Heights–Roosevelt Avenue subway station, offering access to the 7, E, F, M and R trains, the home provides easy access to transportation, shopping, dining and all that Jackson Heights has to offer. **A rare opportunity to own a substantial 1925 solid-brick townhouse with private parking, outdoor space and the enduring character of Jackson Heights’ pioneering garden-community era.**
| Elementary School | Middle School | High School |
|---|---|---|
| Ps 69 Jackson Heights Elementary School | Is 230 Middle School | William Cullen Bryant High School |
| Price History | |
|---|---|
| 9/23/2026 | Listed $1,250,000 |
General Features
| Sewer | Public Sewer |
|---|---|
| Heating | Oil,Steam |
| Cooling | Wall/Window Unit(s) |
| Utilities | Cable Connected |
| Appliances | Dishwasher,Dryer,Gas Range,Refrigerator,Washer |
| Garage Spaces | 2 |
| Patio/Porch Features | Patio |
| Architectural Style | Garden |
| Construction Materials | Brick |
| Year Built | 1925 |
| Property Subtype | Single Family Residence |
| Tax Year | 2026 |
| Parcel Number | 01261-0051 |
| County | Queens |
| Property Type | Residential |
| HOA | No |
| Garage Y/N | Yes |
| Other Structures | Garage(s) |
| Total Rooms | 7 |
| Full Baths | 2 |
| High School | William Cullen Bryant High School |
| City | New York |
| Senior Community Y/N | No |
| High School District | Queens 30 |
| Carport Y/N | No |
| Elementary School | Ps 69 Jackson Heights |
| Property Attached Y/N | Yes |
| Tax Annual Amount | 8171 |
| Middle/Junior High School | Is 230 |
| Structure Type | Townhouse |
| Building Area Units | Square Feet |
| Standard Status | Active |
| Middle/Junior School District | Queens 30 |
| Elementary School District | Queens 30 |
| PostalCity | Jackson Heights |
| AttributionContact | 718-631-8900 |
| Listing Appliances | Dishwasher, Dryer, Gas Range, Refrigerator, Washer |
Interior Features
| Interior Amenities | Entrance Foyer,Formal Dining,High Ceilings,Original Details,Walk-In Closet(s),Washer/Dryer Hookup |
|---|---|
| Basement | Full,Partially Finished,Storage Space,Walk-Out Access |
| Total Fireplaces | 1 |
| Fireplace Features | Living Room,Wood Burning |
| Formal Dining | Yes |
| Basement Features | Full, Partially Finished, Storage Space, Walk-Out Access |
| Basement (Y/N) | Yes |
| Fireplace Y/N | Yes |
| Half Baths | 2 |
| Total Bedrooms | 4 |
| Total Baths | 4 |
| General Features | Entrance Foyer,Formal Dining,High Ceilings,Original Details,Walk-In Closet(s),Washer/Dryer Hookup |
| Walk-In Closet | Yes |
| Entrance Foyer | Yes |
Exterior Features
| Parking Features | Detached,Garage,Shared Driveway |
|---|---|
| Water Source | Public |
| Total Parking | 3 |
| Parking Spaces | 3 |
| Parking Features | Detached, Garage, Shared Driveway |
| Building Area Total | 1760 |
| Waterfront Y/N | No |
Amenities
- Foreclosure
- Views
- Short Sale
- New Construction
- Adult 55+
- Lease To Own
- No HOA Fees
- Furnished
- Primary On Main
- Air Conditioning
- Seller Finance
- Green
- Fixer Upper
- Horse
- Golf
- Fireplace
- Deck
- Garage
- Basement
- Pool
Property vs Single Family Average in 11372
Price
Year Built
Visits
 OneKey® MLS required Copyright, Source of Data and Disclaimer for IDX display
Information Copyright 2026, OneKey® MLS. All Rights Reserved.
The source of the displayed data is either the property owner or public record provided by non-governmental third parties. It is believed to be reliable but not guaranteed. This information is provided exclusively for consumers' personal, non-commercial use.
The data relating to real estate for sale on this website comes in part from the
OneKey® MLS required Copyright, Source of Data and Disclaimer for IDX display
Information Copyright 2026, OneKey® MLS. All Rights Reserved.
The source of the displayed data is either the property owner or public record provided by non-governmental third parties. It is believed to be reliable but not guaranteed. This information is provided exclusively for consumers' personal, non-commercial use.
The data relating to real estate for sale on this website comes in part from the
